Skip To Content

46 Hagarman Drive , #46

YORK, PA 17408
  • $220,000
  • STATUS: Active
  • ON SITE: 45 Days
  • ID#: PAYK2112444
UPDATED: 67 min ago
$220,000
  • 2
    BEDS
  • N/A
    ACRES
  • 2
    BATHS
  • 0
    1/2 BATHS
  • 1,104
    SQFT
  • $199
    $/SQFT
Neighborhood:
Type:
Condo
Built:
1998
County:

School Information

High School:
School District:

Description

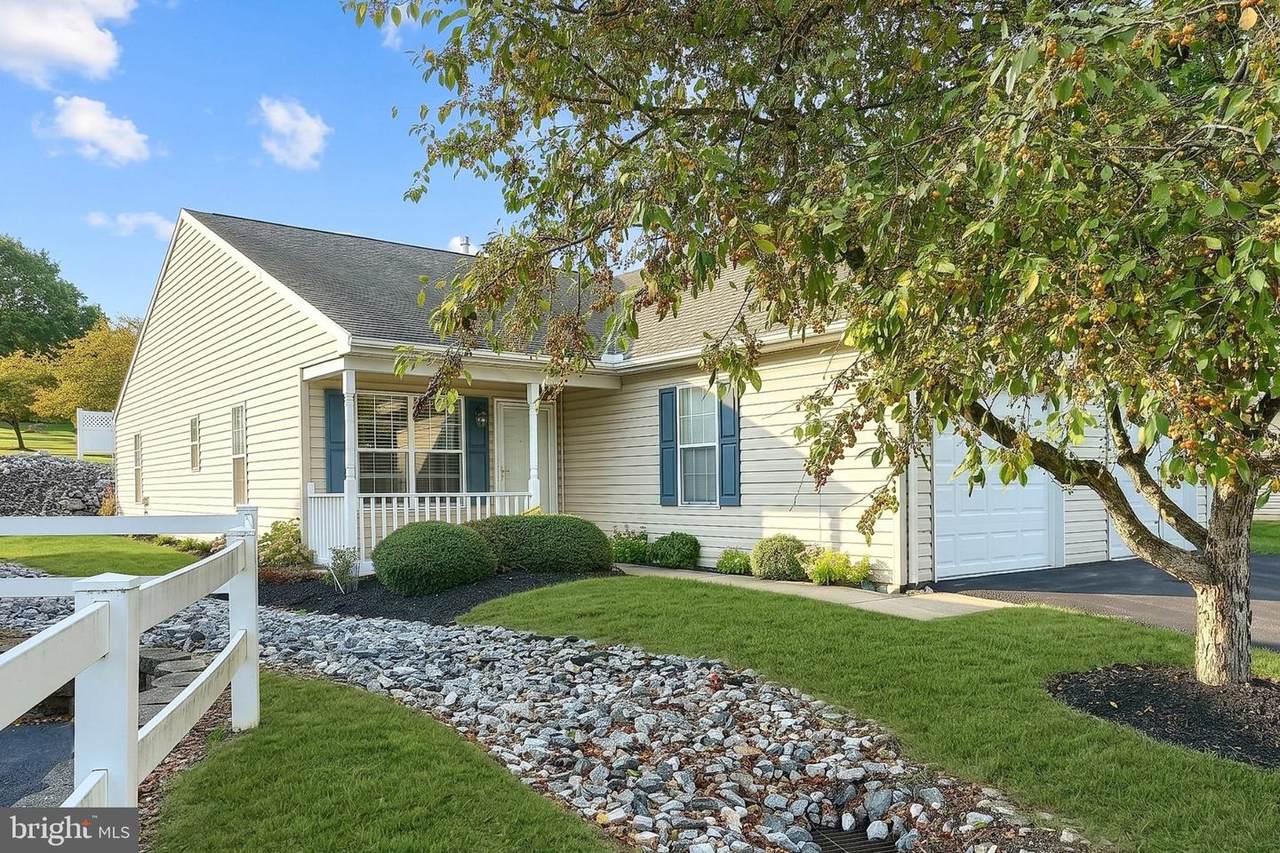
Enjoy easy, one-level living with no stairs in Shiloh Ridge, a highly popular 55+ condominium community in the West York School District. This end-unit home offers two bedrooms, two full baths, luxury vinyl flooring throughout. The living room, dining area, and kitchen flow together, and all appliances are included.The primary suite has a private bath with a walk-in shower. The second bedroom offers flexible space for guests or a den, plus access to a rear patio with a retractable awning. A covered front porch provides another place to relax, with the convenient laundry center in the hall bath, and an oversized one-car garage with an opener add everyday convenience.The low condo fee covers common area and exterior building maintenance, lawn care, and snow removal, and residents have access to a party room. Shopping, restaurants, groceries, medical facilities, Route 30, and I-83 are all nearby. Move in and enjoy the simplicity of Shiloh Ridge living!

Monthly Payment Calculator


©2026 Bright MLS, All Rights Reserved. IDX information is provided exclusively for consumers' personal, non-commercial use and may not be used for any purpose other than to identify prospective properties consumers may be interested in purchasing. Some properties which appear for sale may no longer be available because they are for instance, under contract, sold, or are no longer being offered for sale. Information is deemed reliable but is not guaranteed accurate by the MLS or Jim Powers Team- Berkshire Hathaway Home Services Homesale Realty. Some real estate firms do not participate in IDX and their listings do not appear on this website. Some properties listed with participating firms do not appear on this website at the request of the seller. Data last updated: 2026-11-15T08:52:22.757.
www.yorkhomes.net/homes/181661068
Print Image

46 Hagarman Drive , #46 YORK, PA 17408

  • Price: $220,000
  • Status: Active
  • On Site: 45 Days
  • Updated: 67 min ago
  • ID#: PAYK2112444
2
Beds
2
Baths
0
½ Baths
N/A
Acres
1,104
SQFT
$199
$/SQFT
1998
Built
Neighborhood:
Shiloh Ridge
County:
York
Area:
West Manchester Twp (15251)
High School:
West York Area
School District:
West York Area
Property Description
Enjoy easy, one-level living with no stairs in Shiloh Ridge, a highly popular 55+ condominium community in the West York School District. This end-unit home offers two bedrooms, two full baths, luxury vinyl flooring throughout. The living room, dining area, and kitchen flow together, and all appliances are included.The primary suite has a private bath with a walk-in shower. The second bedroom offers flexible space for guests or a den, plus access to a rear patio with a retractable awning. A covered front porch provides another place to relax, with the convenient laundry center in the hall bath, and an oversized one-car garage with an opener add everyday convenience.The low condo fee covers common area and exterior building maintenance, lawn care, and snow removal, and residents have access to a party room. Shopping, restaurants, groceries, medical facilities, Route 30, and I-83 are all nearby. Move in and enjoy the simplicity of Shiloh Ridge living!
Exterior Features

Architectural Style Ranch/Rambler Construction Materials Vinyl SidingAluminum Siding Exterior Features Awning(s)Sidewalks Garage Spaces 1.00 Garage Type Garage - Front Entry Garage YN Yes Parking Types Attached GarageDriveway Patio And Porch Features Patio(s)Porch(es) Pool No Pool Property Condition Very Good Roof Architectural Shingle Water Access YN No Water View YN No Waterfront YN No

Interior Features

Above Grade Fin SQFT 1104 Appliances Built-In MicrowaveDishwasherDryerRefrigeratorStoveWasher Basement YN No Below Grade Finished Area 0 Below Grade Unfinished Area 0 Cooling Central A/C Fireplace YN No Flooring Luxury Vinyl PlankCarpetVinyl Heating Forced Air Heating YN Yes Inclusions Oven/rangerefrigeratormicrowavedishwasherwasherdryerawning (responsibility of owner-not HOA) Interior Features Bathroom - Tub ShowerBathroom - Walk-In ShowerBreakfast AreaCarpetCeiling Fan(s)Crown MoldingsEntry Level BedroomFloor Plan - OpenKitchen - Eat-InPrimary Bath(s)Window Treatments Laundry Type Dryer In UnitMain FloorWasher In Unit Levels 1 Main Level Bedrooms 2 Pets Allowed Cats OKDogs OKNumber LimitSize/Weight Restriction Room List Living RoomPrimary BedroomBedroom 2KitchenLaundryPrimary BathroomFull Bath Rooms Total 7

Property Features

Acceptable Financing CashConventional Accessibility Features Level Entry - MainNo Stairs Association Amenities Party Room Association Fee Includes Ext Bldg MaintLawn MaintenanceRecreation FacilityReserve FundsRoad MaintenanceSnow Removal Association Fee2 250.00 Association Fee2 Frequency Monthly Association YN No Central Air YN Yes Condo YN Yes Cooling Fuel Electric Electric 100 Amp Service Federal Flood Zone YN No Foundation Details Slab Heating Fuel Natural Gas Hot Water Natural Gas Municipality WEST MANCHESTER TWP Navigable Water YN N New Construction YN No Original MLSNumber 805425553006 Ownership Interest Condominium Pets Allowed YN Yes Sale Type Standard Senior Community Age Requirement 55 Senior Community YN Yes Sewer Public Sewer Structure Design Type End of Row/Townhouse Tax Annual Amount 3691.00 Tax Lot 0049 Utilities Under Ground Vacation Rental YN No Water Source Public Zoning RESIDENTIAL

Listing courtesy of Berkshire Hathaway HomeServices Homesale Realty: .


©2026 Bright MLS, All Rights Reserved. IDX information is provided exclusively for consumers' personal, non-commercial use and may not be used for any purpose other than to identify prospective properties consumers may be interested in purchasing. Some properties which appear for sale may no longer be available because they are for instance, under contract, sold, or are no longer being offered for sale. Information is deemed reliable but is not guaranteed accurate by the MLS or Jim Powers Team- Berkshire Hathaway Home Services Homesale Realty. Some real estate firms do not participate in IDX and their listings do not appear on this website. Some properties listed with participating firms do not appear on this website at the request of the seller. Data last updated: 2026-11-15T08:52:22.757.
 
https://bt-photos.global.ssl.fastly.net/brightmls/1280_boomver_1_805425553006-2.jpg https://bt-photos.global.ssl.fastly.net/brightmls/1280_boomver_1_805425553006-2.jpg https://bt-photos.global.ssl.fastly.net/brightmls/1280_boomver_1_805425553006-2.jpg
Logo
Jim Powers Team- Berkshire Hathaway Home Services Homesale Realty
2525 Eastern Blvd.
York PA, 17402